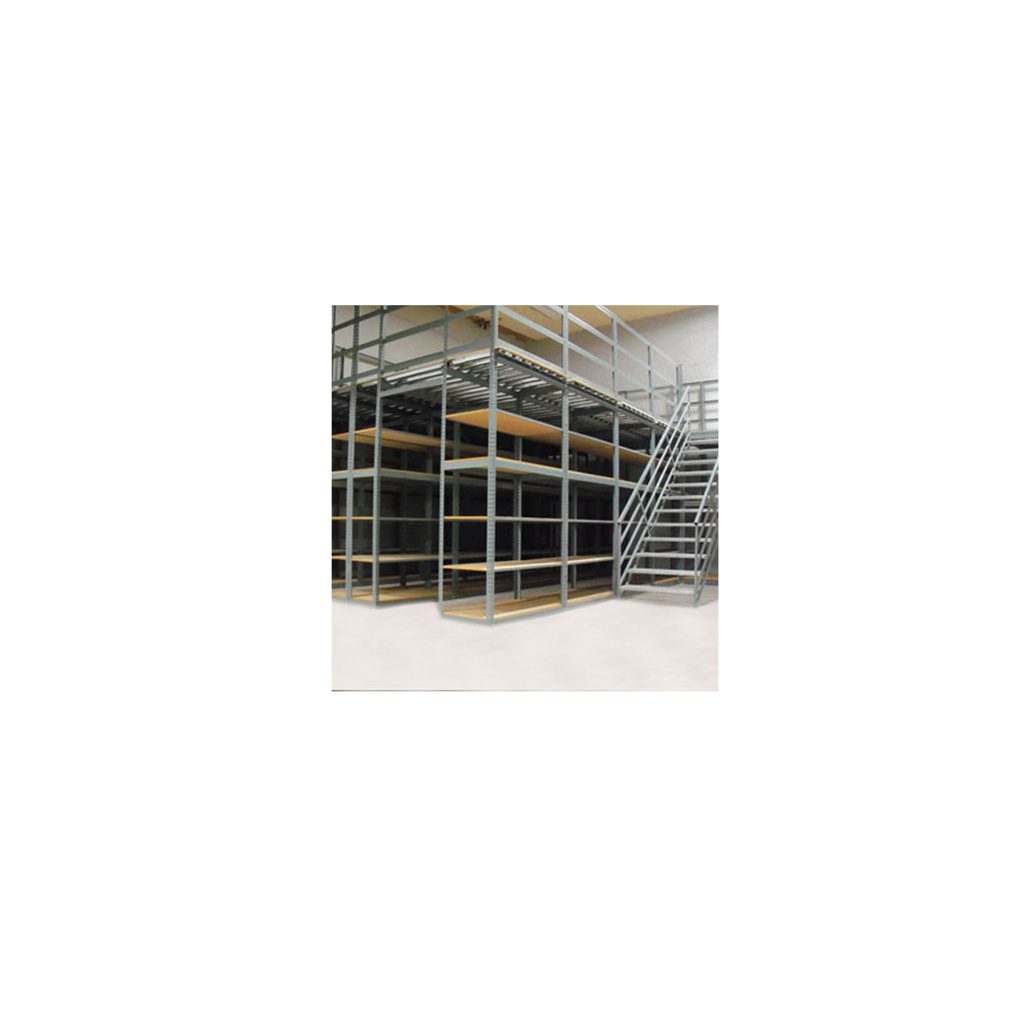
Mezzanine Racking System (Custom)
specifications
Technical Specifications
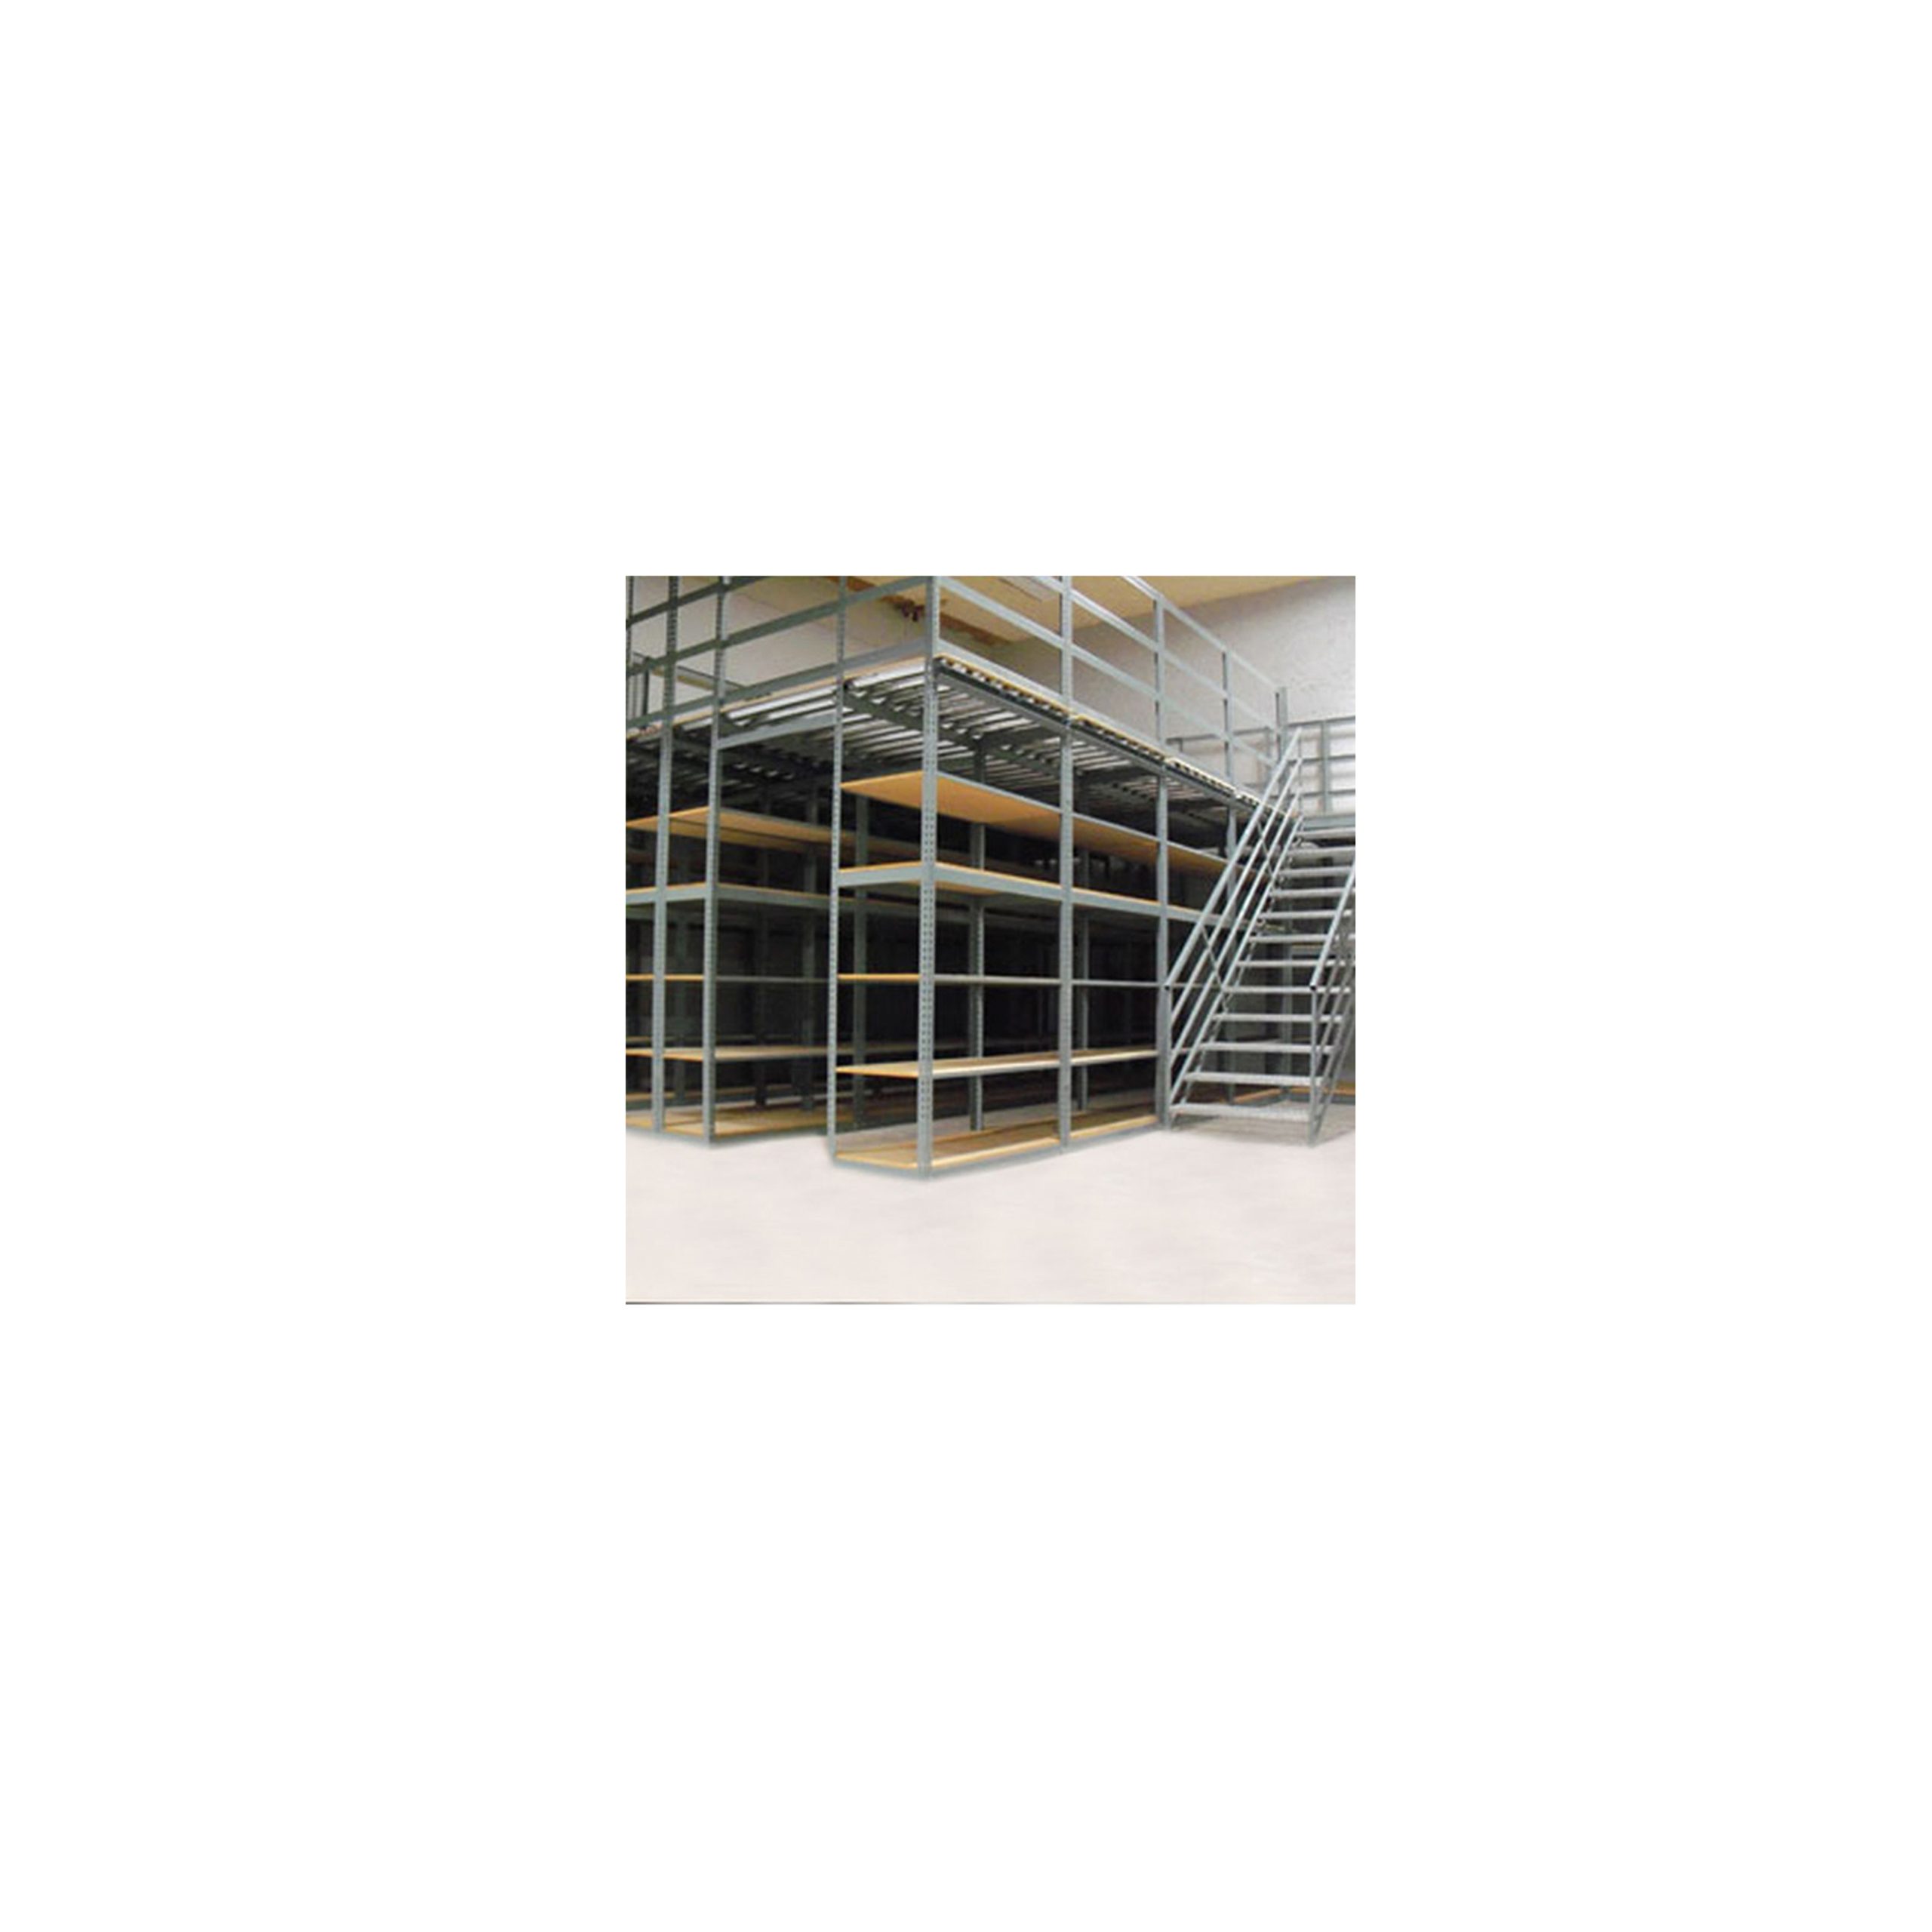
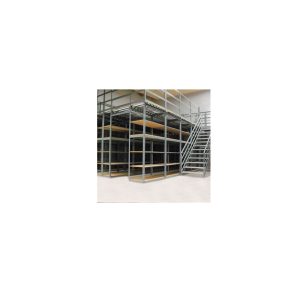
Custom designed, Structural steel columns and beams, Elevated platform with staircase, Railing and safety gate, Load-engineered
Structural mild steel, hot-dip galvanised or powder-coated
Key Highlights
Doubles usable floor area without expanding the building footprint or requiring planning permission
Fully engineered to meet specific load requirements with structural calculations provided
Integrated staircase, railing and safety gate ensure safe access and HSE compliance
Bright, efficient, and tailored — request your lighting quote today.
Mezzanine Racking System (Custom)
Key Benefits
01
Creates a new floor level within an existing building — doubles storage or office capacity at low cost
02
Custom-engineered to the exact dimensions and load requirements of the facility
03
Provides a permanent, asset-adding structure that increases property value
04
Eliminates the cost of warehouse expansion or relocation
05